
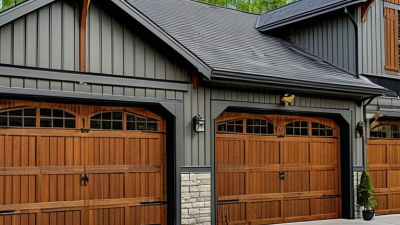
Choosing an original overhead door in 2026 requires more than comparing photographs and prices. Global buyers must examine structure, climate, logistics, and long-term service access. A sectional steel door may suit a warehouse in Toronto, while a rolling steel model may perform better in a humid coastal market. Full-view aluminum doors offer daylight, but their glass panels demand careful thermal and impact decisions.
Tom Wadsworth, a respected garage door industry consultant and former DASMA technical director, has often emphasized, “The garage door is the largest moving object in most homes.” That observation also matters in commercial buildings. Door weight, spring systems, track alignment, wind resistance, insulation, and cycle ratings affect daily safety and operating costs. Small details matter. Galvanized tracks resist corrosion. Reinforced hinges reduce movement. Insulated panels help stabilize interior temperatures.
This guide examines the top original overhead door types for global buyers in 2026. It considers sectional, rolling, high-speed, full-view, and custom-designed solutions. However, no single door fits every market. That is easy to forget. A low-cost model may become expensive when replacement panels cross borders or trained technicians are unavailable. Product images can also hide weak seals, thin hardware, and unclear testing records. Buyers should request verified specifications, installation guidance, warranty terms, and local support before ordering. Some recommendations may need revision as energy standards, materials, and regional weather patterns change. That uncertainty deserves attention, not convenient promises.
Overhead door systems work through a coordinated balance of panels, tracks, springs, and lift mechanisms. The panels form the moving curtain, while hinges let each section bend around the curve above the opening. Vertical tracks guide the door upward. Horizontal tracks then hold it near the ceiling.
Torsion or extension springs counterbalance the panel weight. This reduces the force required from a manual lift or motorized opener. Cables transfer spring tension to the bottom bracket and lifting shaft. Rollers keep the panels moving with less friction. Small details matter. A bent track, worn roller, or loose hinge can create noise and uneven movement. In practice, the diagram is never the whole story. Temperature, dust, ceiling height, and daily use affect performance. A technician should check clearances, fasteners, spring condition, and cable alignment before changing components. Spring tension can be dangerous when handled without proper training. I have found that many failures begin with neglect, not poor design. The system may still operate, but that does not mean it is safe or correctly balanced. A door that drops quickly or rises unevenly needs professional inspection, not repeated force. Even original overhead door designs require careful sizing and installation for reliable global use.
Sectional steel doors deserve closer technical review. The U.S. Department of Energy identifies buildings as responsible for roughly 40% of national energy consumption, making thermal performance commercially important. However, a door’s advertised R-value usually describes the insulated panel, not the complete installed assembly. Joints, glazing, seals, and steel reinforcement can reduce real-world performance.
R-16 may not perform like R-16 on site. That distinction is often missed.
Check the test method before comparing quotations. ASTM C518-based insulation testing can report panel values, while ASHRAE 90.1 evaluates whole-door U-factors for many commercial applications. Lower U-factor means better heat transfer resistance.
Wind performance requires equal care. ASCE 7-22 calculates design wind pressures from speed, exposure, building height, and location. Sectional doors should also show tested results under ASTM E330/E330M or an equivalent accepted method.
Track brackets and wall anchorage matter as much as the curtain.
Hardware rated for 10,000 cycles offers a measurable maintenance benchmark. One cycle means one complete opening and closing sequence. Yet this rating is not a guaranteed service life. Spring balance, lubrication, alignment, and daily traffic can change the outcome.
Request cycle-test conditions, safety factors, replacement intervals, and corrosion testing. A practical buyer should compare the complete door system, not the strongest number on one specification sheet.
Mistakes happen. A second engineering review is worthwhile.
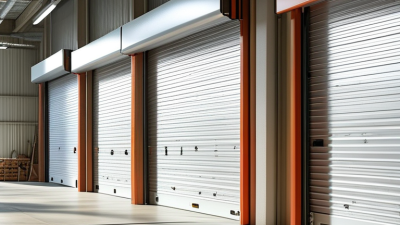
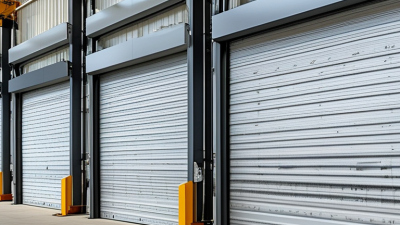
Rolling steel shutters suit warehouses, retail units, and service openings where overhead space is limited. Their curtain rolls into a compact coil above the doorway. This design can preserve valuable ceiling clearance. However, the available headroom is not always enough. Installers must measure the lintel, coil diameter, side room, guides, and operator position before selecting a system.
UL 325 safety controls deserve close attention. In the United States, powered door operators commonly require monitored entrapment protection. Photoelectric sensors can detect a person or object beneath the curtain. Sensing edges can stop or reverse movement when contact occurs. These devices must match the operator and control circuit. A sensor placed too high may miss a small obstruction. Poor alignment can create nuisance stops, too.
Field experience shows that safety performance depends on installation quality, not only equipment selection. Wiring needs protection from vibration, moisture, and sharp steel edges. Control stations should remain visible from the doorway. Emergency release hardware should be reachable and tested during commissioning. Global buyers also need to check local electrical rules and inspection procedures, because UL 325 is not a universal code. A rushed site survey remains a common mistake. Even experienced teams can overlook a low beam or an uneven floor. Record measurements, test every safety device, and document the final settings before handover.
2026 Top Original Overhead Door Types for Global Buyers
Aluminum-Glass Doors: U-Values, Daylight Transmission, and Thermal Trade-Offs
Aluminum-glass overhead doors suit showrooms, service bays, and logistics buildings needing visible interiors. On a busy loading dock, daylight can reduce daytime lighting demand. That distinction matters. Glass is not insulation.
The U.S. Department of Energy identifies U-factor as the rate of heat transfer through a door or window. Lower values indicate better thermal resistance. LBNL’s International Glazing Database shows many low-e, double-glazed systems near 0.25–0.35 Btu/h·ft²·°F. Their visible transmittance often reaches 0.45–0.70. Higher transmission means brighter interiors, but it can increase solar heat gains.
Aluminum framing changes the calculation. Thermal breaks reduce conductive losses, yet rails, stiles, joints, and seals still weaken whole-door performance. NFRC certification evaluates the complete product, including U-factor, visible transmittance, and solar heat gain coefficient. Buyers should request those values, not center-glass data alone. ASHRAE 90.1-2022 also sets climate-dependent fenestration requirements, so one specification cannot fit every market. I would not promise energy savings from glass alone. Orientation, shading, air leakage, and opening frequency can dominate actual results. A bright door may still create uncomfortable afternoon heat. Temperature sensors and site measurements are worth the extra effort.
Typical performance comparison for aluminum-framed overhead doors using common glazing configurations. Lower U-values indicate better insulation, while higher visible light transmission provides more daylight.
Thermally broken frames and low-emissivity coatings can substantially reduce heat transfer, but additional panes and coatings generally reduce visible light transmission. Values shown are representative whole-door performance ranges converted to typical midpoints; final results vary with frame design, spacer, glass thickness, gas fill, size, and test standard.
In 2026, global buyers should select overhead doors by compliance, climate, and operating duty. Sectional doors suit insulated warehouses and loading bays. Rolling doors fit compact openings and frequent industrial use. High-speed doors reduce air exchange, but they demand disciplined maintenance. EN 13241 provides a European framework for safety and performance. Buyers should verify the complete conformity documentation, not only a printed certificate.
For North American projects, ANSI/DASMA 102 is relevant to sectional door construction and performance. Its scope must match the actual door design and application. Climate fit requires more than a high R-value. Coastal sites need corrosion-resistant hardware. Cold regions need flexible seals and reliable bottom-edge contact. Wind-exposed buildings require tested pressure ratings. The IEA’s Buildings report states that buildings consume about 30% of global final energy. Poor door sealing can quietly increase heating and cooling loads. A perfect selection matrix rarely exists. I would still question any supplier promising one universal specification.
Tips: Request EN 13241 or ANSI/DASMA 102 evidence, project-specific wind data, thermal values, cycle ratings, and maintenance intervals. Compare tested performance, not sales language. Check NOAA climate normals for temperature, precipitation, and wind patterns before choosing materials. Record opening dimensions carefully; small installation errors can cause large air leaks.
| Overhead Door Type | Typical Construction | Typical Single-Door Size Range | Thermal and Weather Characteristics | Operational Speed and Cycle Profile | EN 13241 Selection Considerations | ANSI/DASMA 102 Relevance | Best Climate Fit |
|---|---|---|---|---|---|---|---|
| Insulated Steel Sectional Door | Hinged horizontal sandwich panels, usually galvanized or coated steel skins with polyurethane or similar rigid foam insulation; torsion-spring or motorized counterbalance system. | Approximately 2.0–7.5 m wide and 2.0–6.0 m high, subject to panel design, tracks, wind load, and opening geometry. | Good thermal performance and air sealing when panel joints, perimeter seals, bottom seal, and glazing are correctly specified. Suitable for controlled-temperature spaces. | Moderate opening speed; suitable for frequent daily use when equipped with an appropriately rated operator. Cycle rating must be confirmed for the complete door system. | Strong fit Confirm resistance to wind load, thermal transmittance, air permeability, watertightness, safe opening, closing forces, and emergency release where applicable. |
Directly relevant ANSI/DASMA 102 addresses sectional garage door construction and performance; verify the applicable edition, size limits, hardware, springs, and installation conditions. |
Cold, temperate, coastal, and hot climates where energy control and weather sealing are important. |
| Non-Insulated Steel Sectional Door | Single-skin or lightly reinforced steel horizontal panels with perimeter seals and standard lifting hardware. | Approximately 2.0–6.0 m wide and 2.0–5.0 m high, depending on reinforcement and operating configuration. | Lower thermal resistance than insulated panels; suitable where temperature separation, condensation control, and acoustic performance are secondary requirements. | Moderate speed and standard-to-medium cycle duty. Frequent-use applications may require upgraded springs, rollers, hinges, and operator controls. | Strong fit Performance depends heavily on panel rigidity, seals, wind-load reinforcement, and the complete installed assembly. |
Directly relevant Applicable when configured as a sectional garage door within the scope of the selected ANSI/DASMA 102 edition. |
Temperate climates, parking structures, workshops, and unconditioned industrial spaces; less suitable for severe cold or high heat separation. |
| Rolling Steel Door | Interlocking steel slats or insulated curtain that coils around a barrel above the opening; available with manual, chain, tubular, or industrial motor operation. | Commonly about 1.5–12.0 m wide and 1.5–10.0 m high; maximum dimensions vary substantially by slat profile, wind class, barrel, guides, and weight. | Compact overhead storage and good security. Insulated slats improve thermal separation, while side guides, bottom seals, and hood design influence air and water performance. | Standard rolling doors generally operate at moderate speed; high-cycle versions use reinforced components and a suitable industrial operator. | Strong fit Evaluate wind resistance, safe movement, curtain retention, closing-force limits, emergency operation, air permeability, and watertightness where required. |
Usually not applicable ANSI/DASMA 102 is primarily a sectional garage door standard; use the relevant rolling-door standard or regional compliance route instead. |
High-wind, coastal, dusty, industrial, and security-sensitive environments when the curtain and guides are correctly rated. |
| High-Speed Fabric Roll-Up Door | Flexible PVC or textile curtain with reinforced edges, side guides, a top roll, and a high-speed motorized control system; some designs are self-resetting after impact. | Approximately 2.0–6.0 m wide and 2.0–6.0 m high for many industrial applications; larger openings require project-specific engineering. | Excellent traffic separation and reduced air exchange when seals are maintained. Lower insulation than a well-insulated sectional or insulated rolling door. | Fast opening and closing, often selected for high traffic frequency. Actual speed and cycle rating depend on curtain mass, controls, wind exposure, and maintenance. | Strong fit Check wind resistance, curtain retention, visibility, safe edges, photoelectric protection, emergency release, and durability at the declared cycle rate. |
Not normally applicable It is not a sectional garage door; verify the product category and applicable industrial-door requirements in the destination market. |
Hot, humid, dusty, refrigerated, clean-production, and high-traffic facilities; fabric selection must match UV, temperature, and chemical exposure. |
| Full-View Aluminum Sectional Door | Horizontal hinged aluminum-framed panels with glass, polycarbonate, or insulated transparent infill; commonly paired with torsion-spring or motorized hardware. | Approximately 2.0–6.0 m wide and 2.0–5.0 m high, with larger sizes requiring structural review and wind-load reinforcement. | Provides daylight and visibility. Thermal and solar performance depend on glazing type, frame design, seals, and orientation; transparent infill can increase solar heat gain. | Moderate operating speed and medium cycle suitability unless upgraded hardware and operator controls are specified. | Strong fit Confirm wind load, glazing safety, thermal transmittance, air permeability, watertightness, impact resistance, and safe operating forces. |
Directly relevant Relevant when the complete product is a sectional garage door covered by the applicable ANSI/DASMA 102 requirements. |
Temperate and sunny climates, showrooms, fire stations, workshops, and facilities where daylight and visual access are priorities. |
| Thermally Broken Aluminum Sectional Door | Sectional aluminum frame system with thermal breaks and insulated opaque or glazed panels; corrosion-resistant hardware is commonly selected for demanding locations. | Approximately 2.0–6.0 m wide and 2.0–5.0 m high; final limits depend on frame strength, infill weight, wind pressure, and track arrangement. | Better corrosion resistance than conventional painted steel in many coastal conditions. Thermal performance varies by frame break, infill, glazing, and gasket continuity. | Moderate speed with medium-to-high cycle options when the springs, rollers, hinges, and operator are rated as a complete system. | Strong fit Specify declared performance for wind resistance, thermal transmittance, water tightness, air permeability, corrosion exposure, and safe operation. |
Directly relevant Applicable to sectional garage-door configurations; verify material, glazing, hardware, and installation provisions against the chosen edition. |
Coastal, humid, high-rainfall, and warm climates; also suitable where a low-maintenance exterior is needed. |
| Vertical-Lift Industrial Sectional Door | Insulated or non-insulated sectional panels that travel vertically above the opening, requiring adequate headroom and structural support. | Approximately 3.0–10.0 m wide and 3.0–8.0 m high for many industrial installations; engineering review is essential for larger openings. | Preserves wall and side space and can provide strong thermal separation when insulated panels and continuous seals are used. High openings increase wind exposure and structural demand. | Moderate speed; suited to industrial traffic when paired with high-cycle hardware and a properly rated operator. | Strong fit Assess wind-load reinforcement, track and suspension loads, clearances, fall protection, emergency operation, thermal performance, and closing-force control. |
Directly relevant Relevant if the product is a sectional garage door within the scope of ANSI/DASMA 102; industrial installation conditions may require additional provisions. |
Cold, temperate, high-wind, logistics, agricultural, and manufacturing facilities with sufficient headroom. |
| Fire-Rated or Smoke-Control Rolling Door | Specially engineered rolling curtain with fire-resistant components, guides, bottom bar, fusible-link or controlled release, and a tested closing system. | Project-specific; opening dimensions are restricted by the tested and certified assembly, curtain construction, wall type, and installation details. | Designed primarily for compartmentation rather than daily thermal efficiency. Fire and smoke performance must be supported by the required test classification and installation conditions. | Usually controlled closing rather than high-speed traffic operation. Maintenance, inspection, release devices, and clear drop zones are critical. | Special compliance route EN 13241 alone does not establish a fire-resistance or smoke-control rating; request the applicable fire test classification and declarations. |
Not normally applicable ANSI/DASMA 102 is not the primary standard for fire-rated rolling doors; use the required fire-door and building-code pathway. |
Industrial, commercial, underground, storage, and mixed-use buildings where fire compartmentation is mandated. |
Buyer note: EN 13241 is a European product standard for industrial, commercial, garage doors and gates and is used with the applicable conformity-assessment and declaration requirements. ANSI/DASMA 102 is specifically associated with sectional garage doors in the North American market. Exact size limits, wind-load ratings, thermal values, cycle ratings, fire classifications, and installation requirements must be confirmed from the manufacturer’s tested product documentation and the destination country’s building and safety regulations.

Since 1984, Thermostop has been a reputable manufacturer of Industrial Sectional Doors, Cold Storage Doors and Specialty Doors such as Impactable Breakaway doors, Acoustic Doors and Ballistic Doors.
Contact